
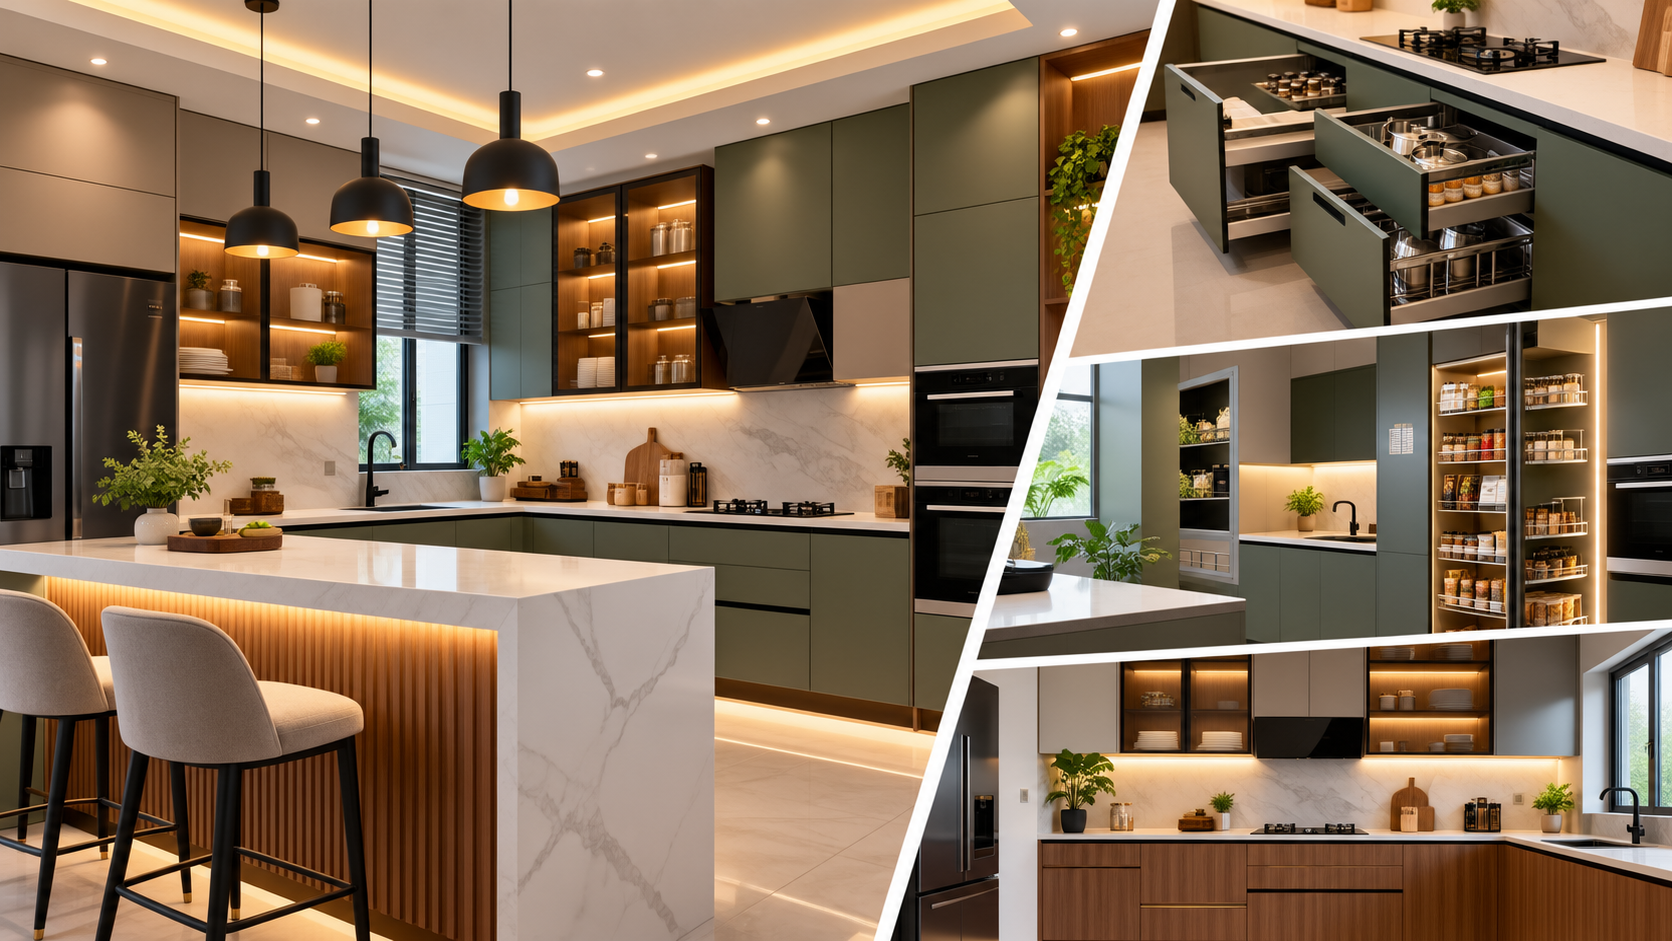
Modular Kitchen Interior Designers in Tamil Nadu
The
kitchen is one of the most important spaces in every home. A well-designed
kitchen should provide enough storage, comfortable working space, easy
movement, and a layout that suits the family's daily routine. This is why many
homeowners are choosing customized modular kitchens designed with both
functionality and style in mind.
Professional
modular kitchen interior designers in Tamil Nadu can help homeowners
plan kitchens that make efficient use of available space while creating a
modern and organized environment.
What Is a Modular Kitchen?
A modular
kitchen is made up of pre-designed and customized units that can be assembled
according to the available space and requirements. These units can include base
cabinets, wall cabinets, drawers, tall units, corner storage, and other kitchen
accessories.
Unlike a
traditional kitchen layout, modular kitchens provide greater flexibility in
terms of design, storage, materials, finishes, and organization.
Why Choose a Modular Kitchen?
A
thoughtfully designed modular kitchen can improve the way you use your kitchen
every day. Some key benefits include:
- Better
utilization of available space
- Organized
storage solutions
- Easy
access to kitchen essentials
- Customized
layouts
- Modern
and attractive designs
- Efficient
workflow
- Easy
maintenance
- Flexible
cabinet configurations
For
apartments, independent homes, and villas, modular kitchen designs can be
customized according to the room size and lifestyle requirements.
Choosing Modular Kitchen Interior Designers in
Tamil Nadu
Choosing
the right designer is an important part of creating a functional kitchen.
Professional kitchen interior designers in Tamil Nadu can understand the
available space and recommend a layout based on storage requirements, cooking
habits, appliances, and preferred design style.
A good
kitchen design should consider the placement of the cooking area, sink,
refrigerator, cabinets, drawers, and appliances. Proper planning can help
create a smoother workflow and reduce unnecessary movement.
Popular Modular Kitchen Layouts
Different
kitchen spaces require different layouts. Some commonly used modular kitchen
layouts include:
L-Shaped Kitchen
An
L-shaped modular kitchen works well for many residential spaces. It provides
two connected working areas and can offer a comfortable cooking zone while
leaving enough space for movement.
U-Shaped Kitchen
A
U-shaped kitchen provides storage and working areas on three sides. It can be
suitable for larger kitchens where homeowners need additional cabinets and
countertop space.
Straight Kitchen
A straight
modular kitchen places the cabinets and work areas along one wall. It is
commonly used in compact apartments and smaller homes where space optimization
is important.
Parallel Kitchen
A
parallel or galley kitchen uses two opposite sides for storage and work areas.
It can provide an efficient workflow when designed with appropriate spacing.
Smart Storage for Modern Kitchens
Storage
is an important consideration when planning a modular kitchen. Modern kitchen
designs can incorporate different storage options based on individual
requirements.
These may
include:
- Deep
drawers
- Cutlery
organizers
- Tall
storage units
- Corner
cabinets
- Overhead
cabinets
- Pull-out
baskets
- Bottle
storage
- Appliance
units
- Under-sink
storage
The right
combination of storage features can help keep countertops organized and make
frequently used items easier to access.
Materials and Finishes for Modular Kitchens
The
choice of materials and finishes can influence the appearance, durability, and
maintenance requirements of a kitchen. Homeowners can select materials based on
their budget, usage, design preferences, and maintenance expectations.
Popular
finishes can include laminate, acrylic, matte finishes, glossy finishes, and
other customized options. Hardware and accessories should also be selected
carefully to ensure smooth and convenient everyday use.
Customized Modular Kitchen Design
Every
home has different requirements. A standard kitchen design may not always make
the best use of a particular space. Customized modular kitchen design allows
the layout, cabinet dimensions, storage features, colours, finishes, and
accessories to be planned according to the individual kitchen.
For
example, a compact apartment kitchen may require vertical storage and
space-saving solutions, while a larger villa kitchen may accommodate additional
cabinets, pantry storage, islands, or dedicated appliance areas.
Modular Kitchen Design for Tamil Nadu Homes
Homes
across Tamil Nadu have different architectural layouts and space requirements.
Apartments in urban areas may require compact kitchen solutions, while
independent houses and villas may provide more flexibility.
Professional
modular kitchen designers in Tamil Nadu can create designs according to
the dimensions and requirements of each property. Considering ventilation,
natural lighting, appliance placement, storage, and movement can help create a
more comfortable kitchen environment.
Modular Kitchen Designers in Coimbatore
Coimbatore
has a growing demand for modern home interiors and practical kitchen solutions.
Homeowners looking for modular kitchen interior designers in Coimbatore
can consider customized designs that balance functionality, storage,
appearance, and available space.
A
professional approach can help homeowners plan the kitchen before installation
and select suitable cabinets, finishes, hardware, and accessories.
How to Plan Your Modular Kitchen
Before
starting a modular kitchen project, homeowners should consider a few important
factors:
- Measure
the available kitchen space accurately.
- Identify
the required appliances.
- Determine
storage requirements.
- Select
a suitable kitchen layout.
- Choose
materials and finishes.
- Plan
electrical points and lighting.
- Consider
ventilation and movement.
- Select
suitable hardware and accessories.
- Set
a realistic budget.
- Work
with an experienced kitchen design team.
Proper
planning can help reduce changes during installation and create a kitchen that
works efficiently for everyday use.
Why Professional Kitchen Design Matters
A modular
kitchen is more than a collection of cabinets. The placement of every unit can
affect storage, movement, accessibility, and cooking efficiency.
Experienced
modular kitchen interior designers in Tamil Nadu can help coordinate the
different elements of the kitchen, from layout and storage to materials,
finishes, hardware, and installation requirements.
Create a Functional Modular Kitchen with M.M.
Buildtech
M.M.
Buildtech provides solutions for modern building and interior requirements,
including modular kitchen solutions. Homeowners can explore suitable kitchen
designs and products based on their space, functionality, and design
preferences.
Whether
you are planning a compact apartment kitchen, an independent home kitchen, or a
larger villa kitchen, a carefully planned modular kitchen can help create a
more organized and comfortable space.
Conclusion
A modular
kitchen can bring together functionality, organization, storage, and modern
design in one practical space. With the right layout, materials, storage
solutions, hardware, and finishes, homeowners can create a kitchen that suits
their daily lifestyle.
If you
are searching for modular kitchen interior designers in Tamil Nadu,
professional design and planning can help you make better use of your kitchen
space while creating an attractive and functional interior.
Explore
modular kitchen solutions from M.M.
Buildtech and plan a kitchen designed around your home's requirements.


